2249 Lazy Lane, Lazy Lake, FL 33305
- $4,500,000
- 3
- BD
- 4,857
- SqFt




- List Price
- $4,500,000
- MLS#
- B26045711
- Subdivision
- Lazy Lake
- Status
- ACTIVE
- Type
- Single Family Residential
- Bedrooms
- 3
- Full baths
- 4
- Half baths
- 1
- Living Area
- 4,857
Property Description
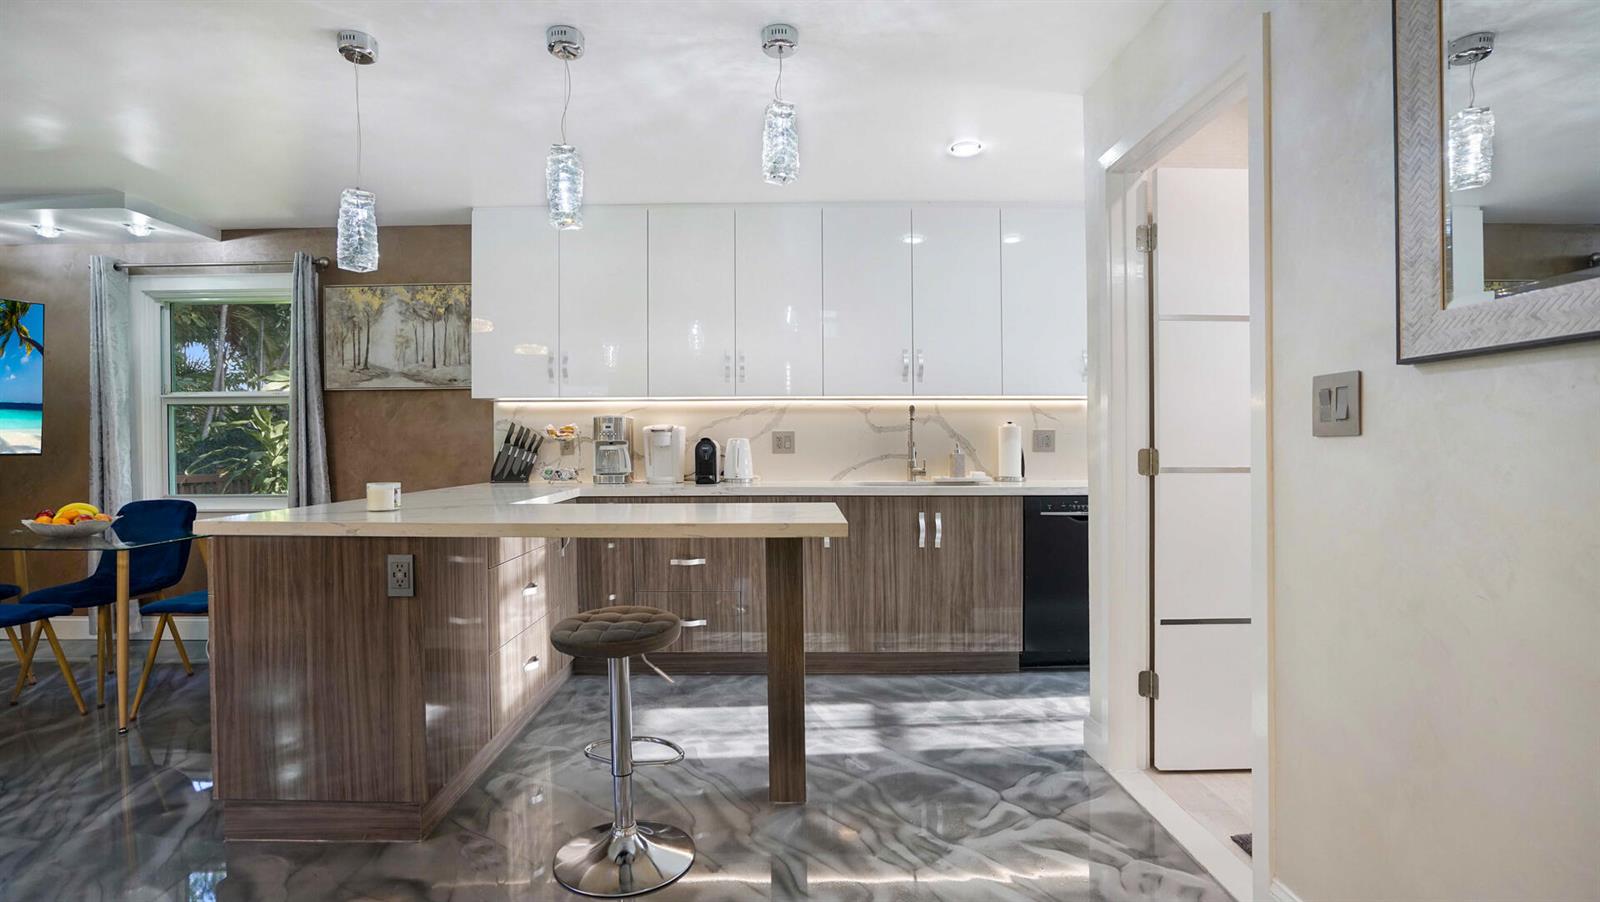
A rare opportunity to own a one-of-a-kind waterfront estate in the exclusive Village of Lazy Lake, minutes from Fort Lauderdale and Wilton Manors. But perhaps the most extraordinary feature of this property is the Land itself: nearly ONE ACRE of lush tropical grounds, mature palms, tranquil water views, and remarkable privacy. TWO separate, stand-alone residences offer exceptional flexibility for extended family, guests, or a private retreat. Enjoy a resort-style saltwater pool and spa with cascading waterfalls, expansive lawns, a covered gazebo, a vintage lakeside bar and patio, and inviting outdoor living spaces. Distinctive architecture blends old-world charm with modern comforts. An extraordinary setting where space, nature, and privacy define luxury living. Beyond its remarkable nearly one-acre setting, this distinctive waterfront estate offers an exceptional combination of architectural character, privacy, and versatility rarely found so close to Fort Lauderdale. The property features TWO independent, stand-alone residences, thoughtfully positioned to provide both privacy and connection. THE MAIN HOUSE offers TWO bedrooms, TWO full bathrooms, a spacious living room with expansive windows overlooking the tranquil lake, and a welcoming dining area. The beautifully renovated kitchen features REAL WOOD cabinetry enhanced by sparkling modern gold finishes and elegant decorative accents, creating a striking combination of warmth, sophistication, and contemporary style. Natural light fills the interiors, while distinctive Italian plaster accent walls add texture, character, and timeless elegance throughout the residence. THE GUEST HOUSE provides an additional private residence featuring ONE spacious master bedroom, TWO full bathrooms, comfortable living areas, a contemporary kitchen, and distinctive epoxy flooring. Beautiful Italian plaster accent walls add architectural interest and refined character to the interiors. Its independent layout offers exceptional flexibility for extended family, visiting guests, or multi-generational living. OUTDOOR LIVING is truly extraordinary. Surrounded by mature palms, lush tropical gardens, ornamental vegetation, and expansive lawns, the property creates a private sanctuary with remarkable space and tranquility. At the heart of the estate is a beautiful resort-style SALTWATER SWIMMING POOL and SPA, complemented by TWO cascading waterfalls and peaceful water features. Multiple outdoor lounging and dining areas, a covered gazebo, relaxing hammocks, and a dedicated barbecue area create the perfect setting for outdoor cooking, entertaining, and enjoying the beautiful tropical surroundings. One of the estate's most distinctive features is its charming VINTAGE LAKESIDE BAR AREA, accompanied by an expansive waterfront patio. This unique setting offers beautiful water views and an inviting atmosphere for outdoor gatherings. Additional outdoor amenities include a dedicated GAME ROOM, volleyball area, bocce, badminton, an outdoor shower, and a convenient additional outdoor restroom. The interiors showcase an eclectic blend of old-world charm and contemporary finishes, with custom decorative elements, distinctive architectural details, and thoughtfully designed spaces that give each residence its own unique personality. A separate TWO-CAR GARAGE, gated entry, multiple access points from the front, rear, and side, and generous outdoor space provide additional flexibility, privacy, and convenience. Beyond the residences and resort-style amenities, the estate reveals even more extraordinary features. A picturesque lake and peaceful canal create a beautiful waterfront setting, where turtles and colorful koi fish add to the natural charm. THREE newly built wooden bridges enhance the landscape, connecting enchanting garden areas and creating inviting places to explore, relax, and appreciate the surrounding nature. With nearly ONE ACRE of tropical grounds, TWO independent residences, extensive indoor and outdoor living spaces, and exceptional privacy, this remarkable estate offers a lifestyle rarely found in South Florida. And yet, there is so much more to discover. Every corner of this extraordinary property reveals something unique, from its hidden garden retreats to its charming architectural details and peaceful waterfront surroundings. Words and photographs simply cannot capture its true character, beauty, and sense of space.

Additional Information
- Days on Market
- 147
- View
- Lake, Lake View
- Waterfront Description
- Lake Access
- Tax Amount
- $27,325
- Water Access
- Unrestricted Salt Water Access
- Pool
- Yes
- Parcel Number
- 494227060070
- Pool Description
- Automatic Chlorination, Fenced, Equipment Stays, Heated, Hot Tub, Private, Pool/Spa Combo
- #Garage Spaces
- 2
- Bedroom Description
- At Least 1 Bedroom Ground Level, Entry Level, Primary Bedroom Ground Level, Primary Bath Shower, Primary Bath Tub
- Front Exposure
- West
- Lot Size
- 39,865
- Exterior Features
- Open Balcony
- Parking Restrictions
- 2 Or More Spaces, Detached, Open, Parking Garage, On Street
- Pet Restrictions
- Yes
- Pets Allowed
- Yes
- Address
- 2249 Lazy Lane, Lazy Lake
- Elementary School
- Wilton Manors
- SqFt Liv Area
- 4,857
- Year Built
- 1967
- Design
- Multi Level, Two Story, Three Or More Stories
- Development Name
- Lazy Lake
- Style
- House
- Middle School
- Sunrise
- Senior High School
- Fort Lauderdale
- Restrictions
- Assoc Approval Required, Daily Rentals Allowed
- Construction Type
- Stucco
- Interior Features
- Built-in Features, Custom Mirrors, Roman Tub, Split Bedroom, Walk-In Closet(s)
How much is your home worth?
...get instant property value now!
Mortgage Calculator
Listing Courtesy of Prestige Waterfront Realty, Contact: