1625 Se 10th Ave Unit #501, Fort Lauderdale, FL 33316
- $325,000
- 2
- BD
- 2
- BA
- 1,110
- SqFt






- List Price
- $325,000
- MLS#
- A12076674
- Bedrooms
- 2
- Bathrooms
- 2
- Sq. Ft
- 1,110
- Subtype
- Condominium
- County
- Broward
- Community
- Runaway Bay Condo
- Subdivision
- Runaway Bay Condo
- Year Built
- 1975
Property Description
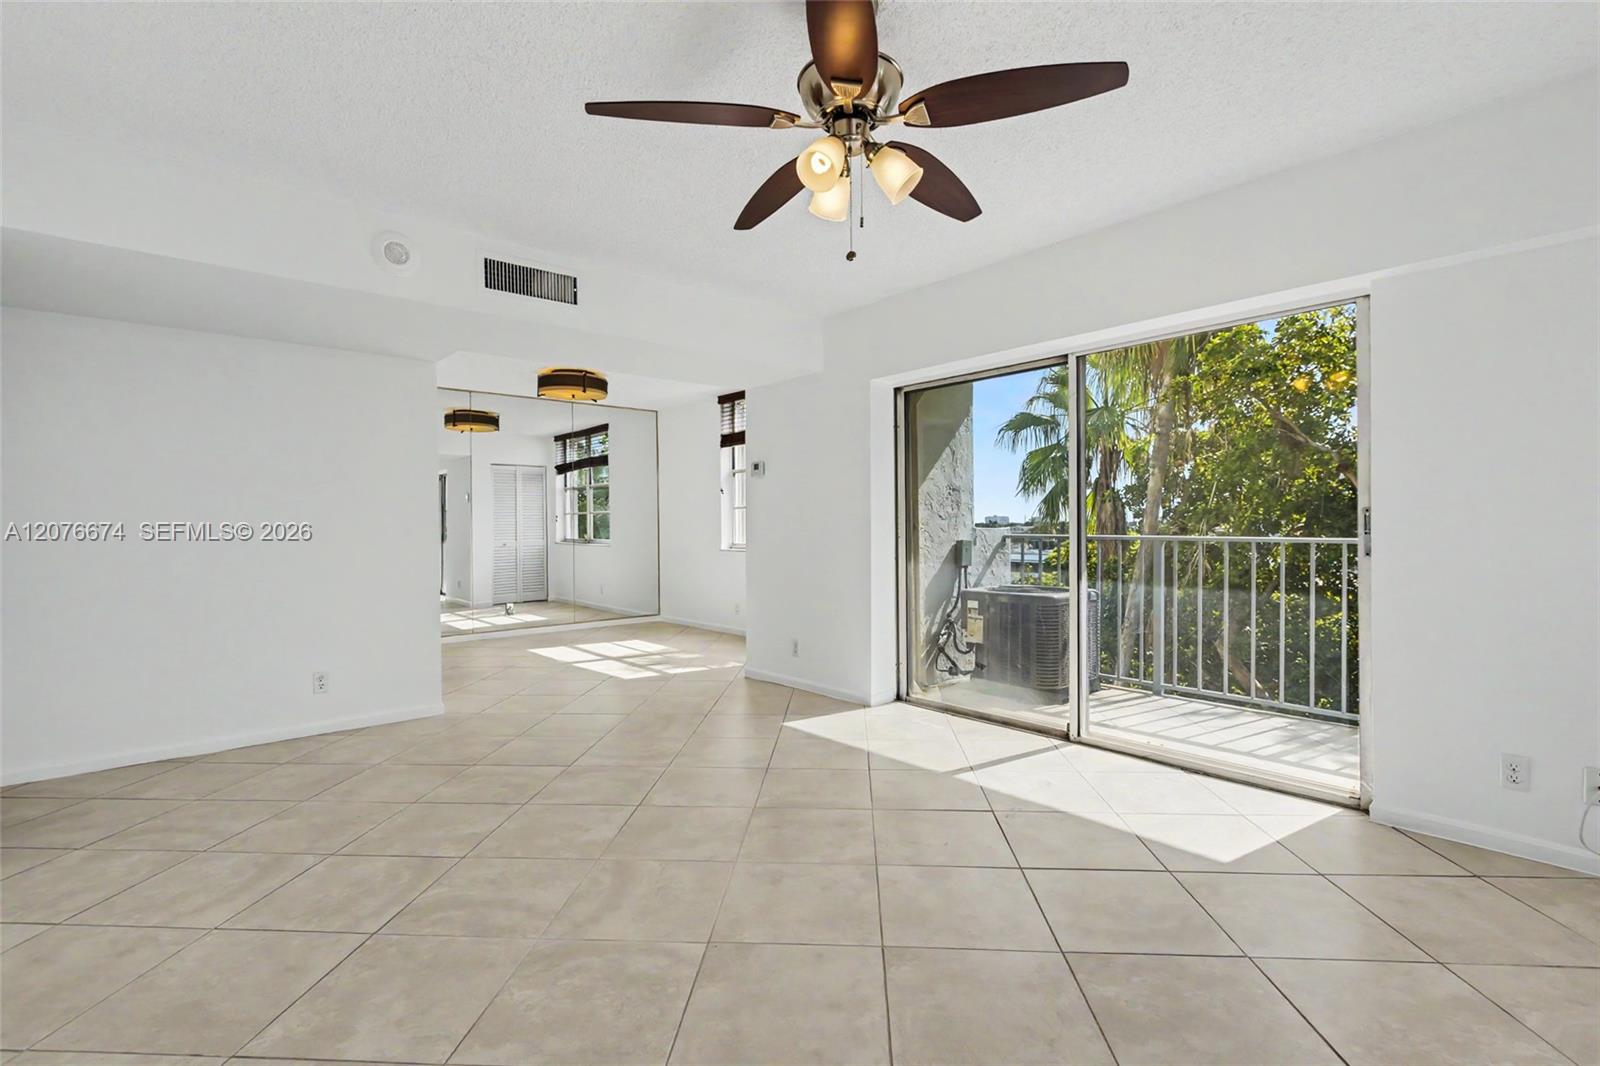
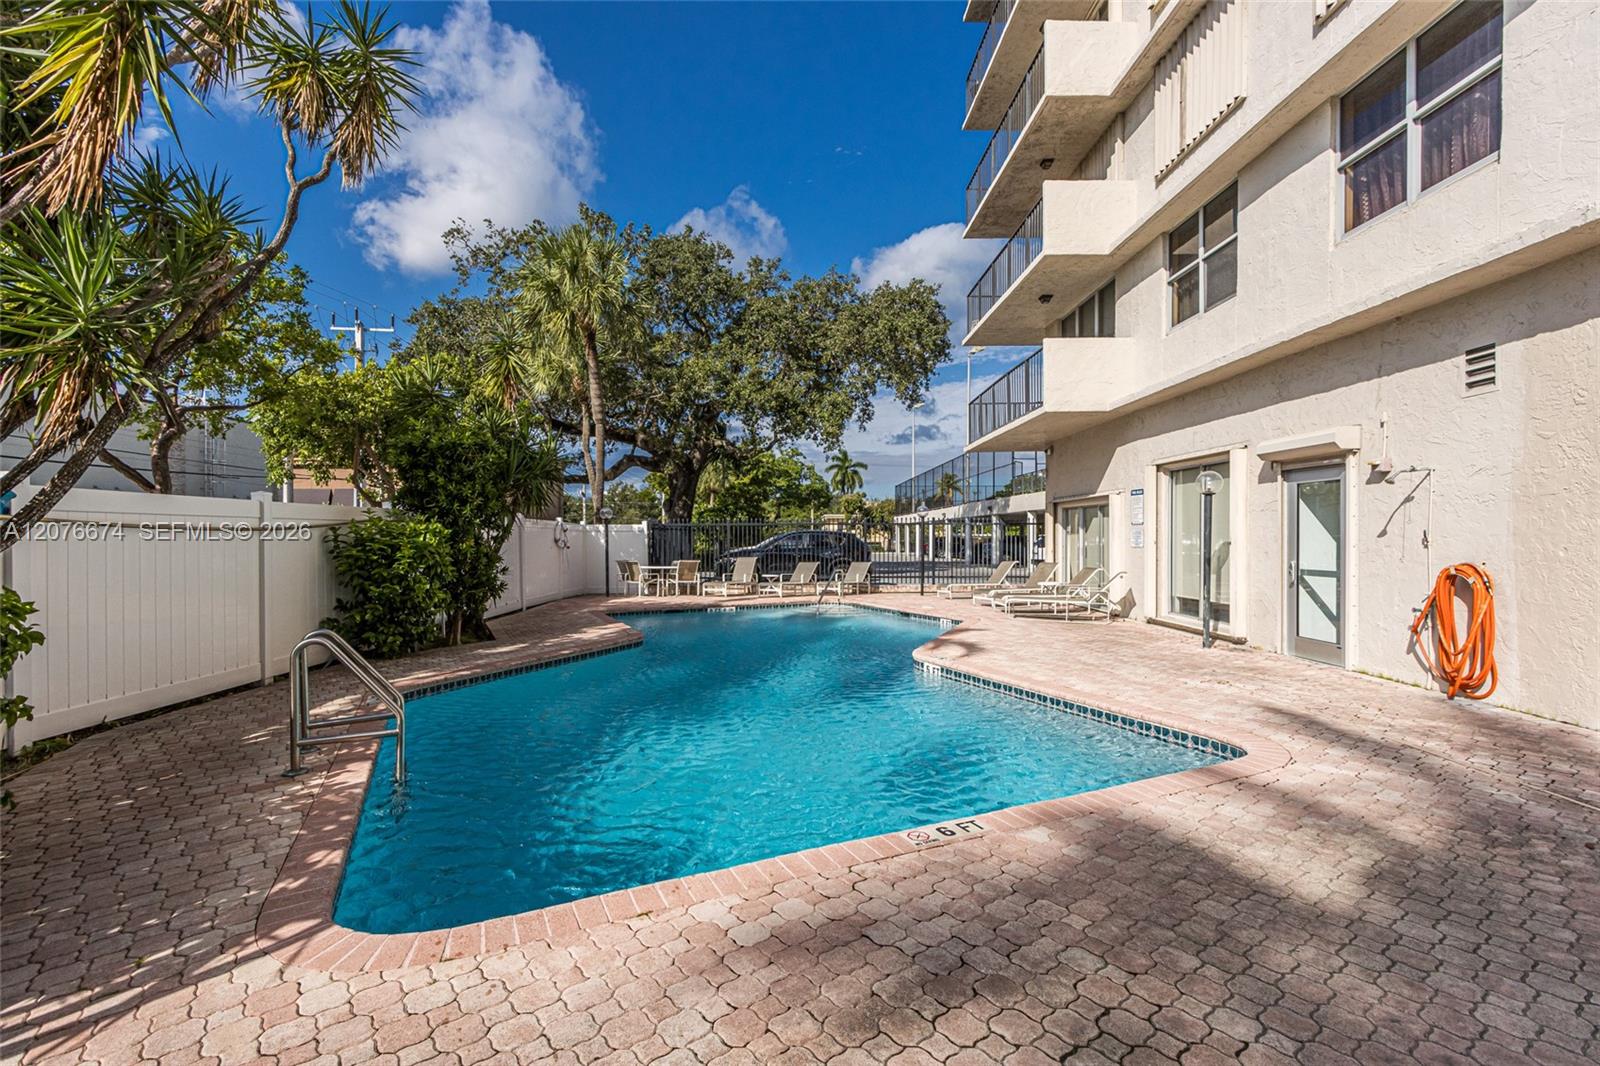
Affordable high-rise living at Runaway Bay in the vibrant Harbordale neighborhood of Fort Lauderdale. Beautiful corner unit with tons of light and a southeastern view from the wrap-around balcony. Freshly painted and move-in ready. Spacious primary bedroom with large walk-in closets and updated bath. Second bedroom has built-in closet cabinetry. Secure covered parking and an extra climate-controlled storage unit. Very well managed association with excellent reserves and on-site management. The building is also in the process of being repainted and the area containing this unit is already completed. Close to everything including Whole Foods, Fort Lauderdale/Hollywood airport and the nearby beaches with abundant neighborhood restaurants and shopping only steps away. Perfect for both a fulltime owner occupant or a seasonal resident. This association allows unit owners to retrofit a washer and dryer within the unit. Corner units are rarely available, and this beauty will not last long. Association fees include basic cable and wi-fi in addition to water, sewer and trash services. Amenities include heated pool with dry saunas, updated gym and tennis court. Association rules do not allow pets, however documented ESA and service animals are permitted with approval. 2 years of ownership are required before a unit can be rented. No short-term rentals allowed. Extra unassigned parking is available. Unit is currently vacant and some pictures have been virtually staged with furnishings.
/u.realgeeks.media/roylemus/The_Lemus_team_JPG.jpg)
Additional Information
- Hoa
- Yes
- Hoa Amount
- 2390
- Pets Allowed
- Yes
- Status Label
- ACTIVE
- Unit Floor Number
- 5
- Construction
- Concrete Block Construction
- Cooling
- Ceiling Fan(s), Central Air, Electric
- Equipment
- Dishwasher, Disposal, Electric Range, Electric Water Heater, Ice Maker, Microwave, Refrigerator
- Flooring
- Ceramic Floor
- Furnished
- Unfurnished
- Heating
- Central, Electric
- Parking
- Additional Spaces Available, Assigned, Guest, No Rv/Boats, No Trucks/Trailers
- Bedroom Description
- At Least 1 Bedroom Ground Level, Primary Bath Shower
- Security
- Smoke Detector, Phone Entry, Secured Garage/Parking, TV Camera
- Taxes
- $5,979
- View
- Skyline
- Unit Number
- 501
- Total Floors
- 10
- Stories
- 10
- Price Per Sqft
- $292
Mortgage Calculator
Listing Courtesy Of Berkshire Hathaway HomeService, Contact: