7020 Ne 5th Ave, Miami, FL 33138
- $749,900
- 2
- BD
- 2
- BA
- 1,227
- SqFt




- List Price
- $749,900
- Price Change
- ▼ $40,000 1787078396
- MLS#
- A12057513
- Bedrooms
- 2
- Bathrooms
- 2
- Sq. Ft
- 1,227
- Lot Size
- 5,500
- Subtype
- Single Family Residence
- County
- Miami-Dade
- Community
- Baywood
- Subdivision
- Baywood
- Year Built
- 1936
Property Description
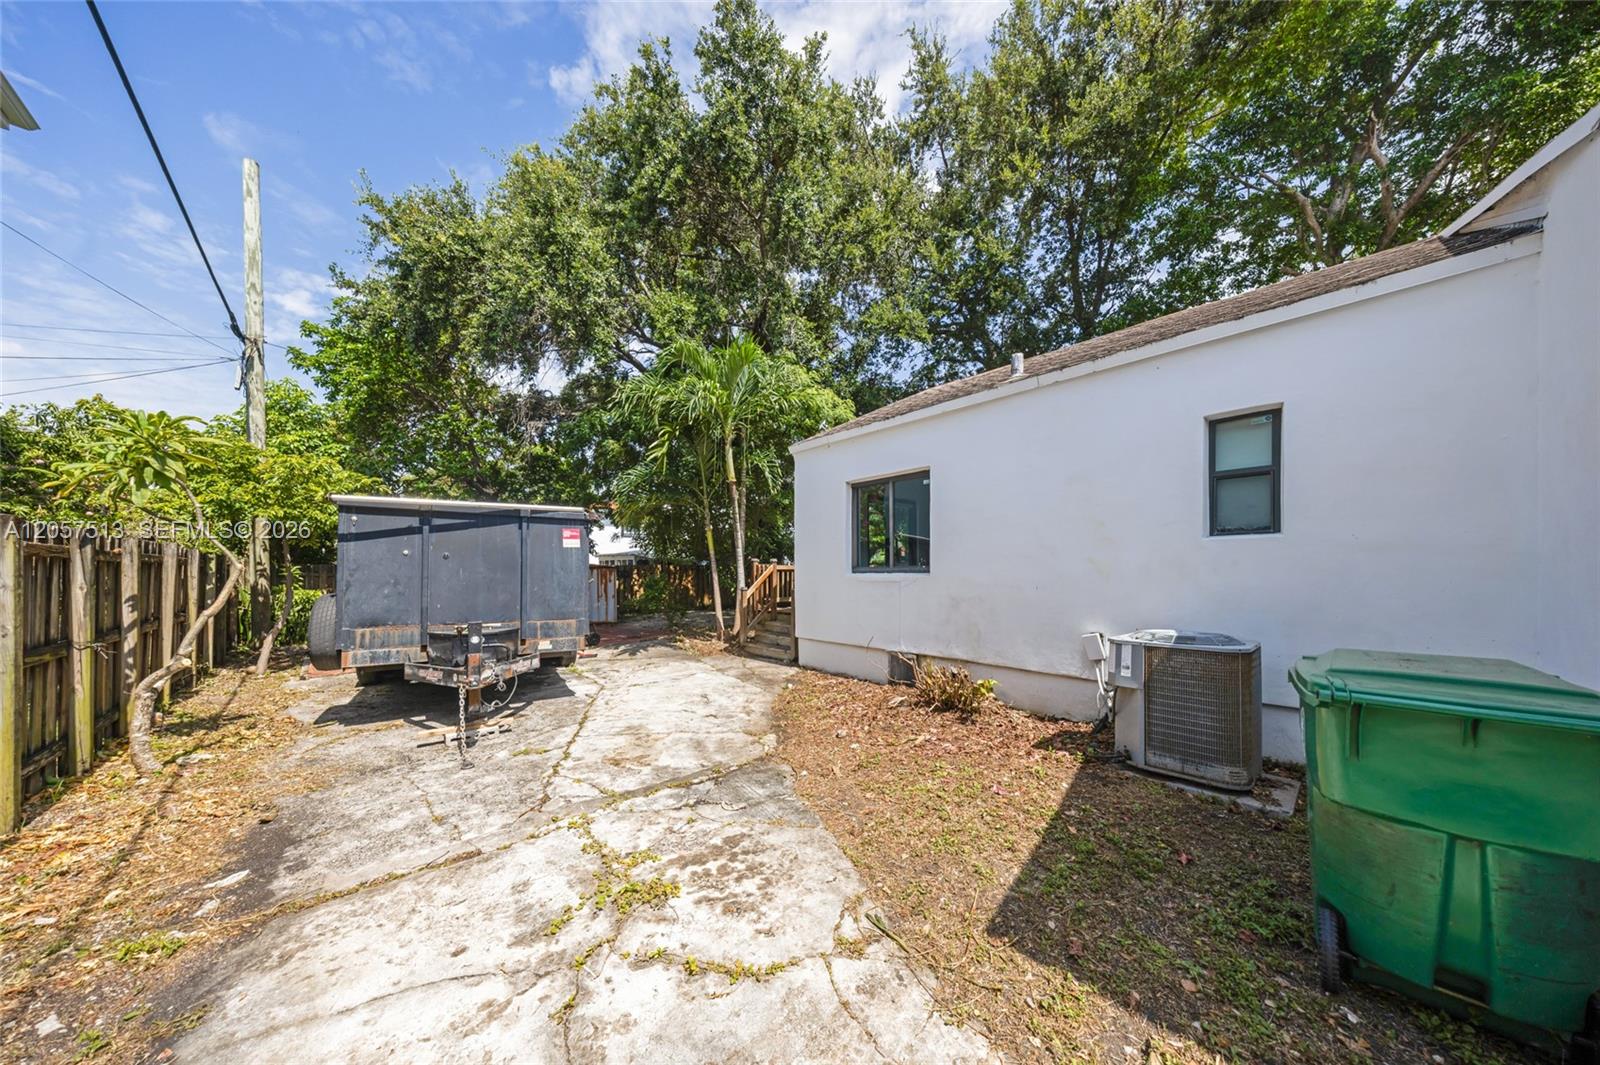
Welcome to this spacious and updated 2-bedroom, 2-bath home offering 1,227 square feet of comfortable living on a beautifully landscaped 5,500-square-foot lot. The open floor plan is filled with natural light and features wood flooring, an updated kitchen, impact windows and doors, and central air conditioning. The fully fenced backyard provides a private outdoor retreat, complete with a wooden deck shaded by mature trees; an inviting space for relaxing, entertaining, or enjoying South Florida's year-round sunshine. A long driveway offers ample parking for multiple vehicles, adding everyday convenience. Ideally situated in Miami's Little River area, this home is just minutes from the Design District, Wynwood, Midtown Miami, Miami Shores, and Downtown Miami, with convenient access to major highways, shopping, dining, parks, and the beaches. Combining comfort, functionality, and an exceptional location, this property offers the best of South Florida living.
/u.realgeeks.media/roylemus/The_Lemus_team_JPG.jpg)
Additional Information
- Front Exposure
- East
- Status Label
- ACTIVE
- Boat Service
- None
- Construction
- Concrete Block With Brick
- Cooling
- Central Air, Electric
- Equipment
- Dishwasher, Electric Range, Refrigerator, Wall Oven
- Flooring
- Wood
- Furnished
- Unfurnished
- Heating
- Central, Electric
- Lot Description
- Less Than 1/4 Acre Lot
- Parking
- Driveway
- Roof
- Shingle
- Bedroom Description
- Entry Level, Primary Bath Shower
- Special Information
- Substantially Remodeled
- Taxes
- $10,974
- View
- Garden
- Roofing
- Shingle
- Price Per Sqft
- $611
- Boat Services
- None
Mortgage Calculator
Listing Courtesy Of Julies Realty, LLC, Contact: