12500 Sw 5th Ct Unit #311M, Pembroke Pines, FL 33027
- $165,000
- 2
- BD
- 2
- BA
- 1,351
- SqFt



- List Price
- $165,000
- MLS#
- A12055753
- Bedrooms
- 2
- Bathrooms
- 2
- Sq. Ft
- 1,351
- Subtype
- Condominium
- County
- Broward
- Community
- Buckingham East At Centur
- Subdivision
- Buckingham East At Centur
- Year Built
- 1987
Property Description
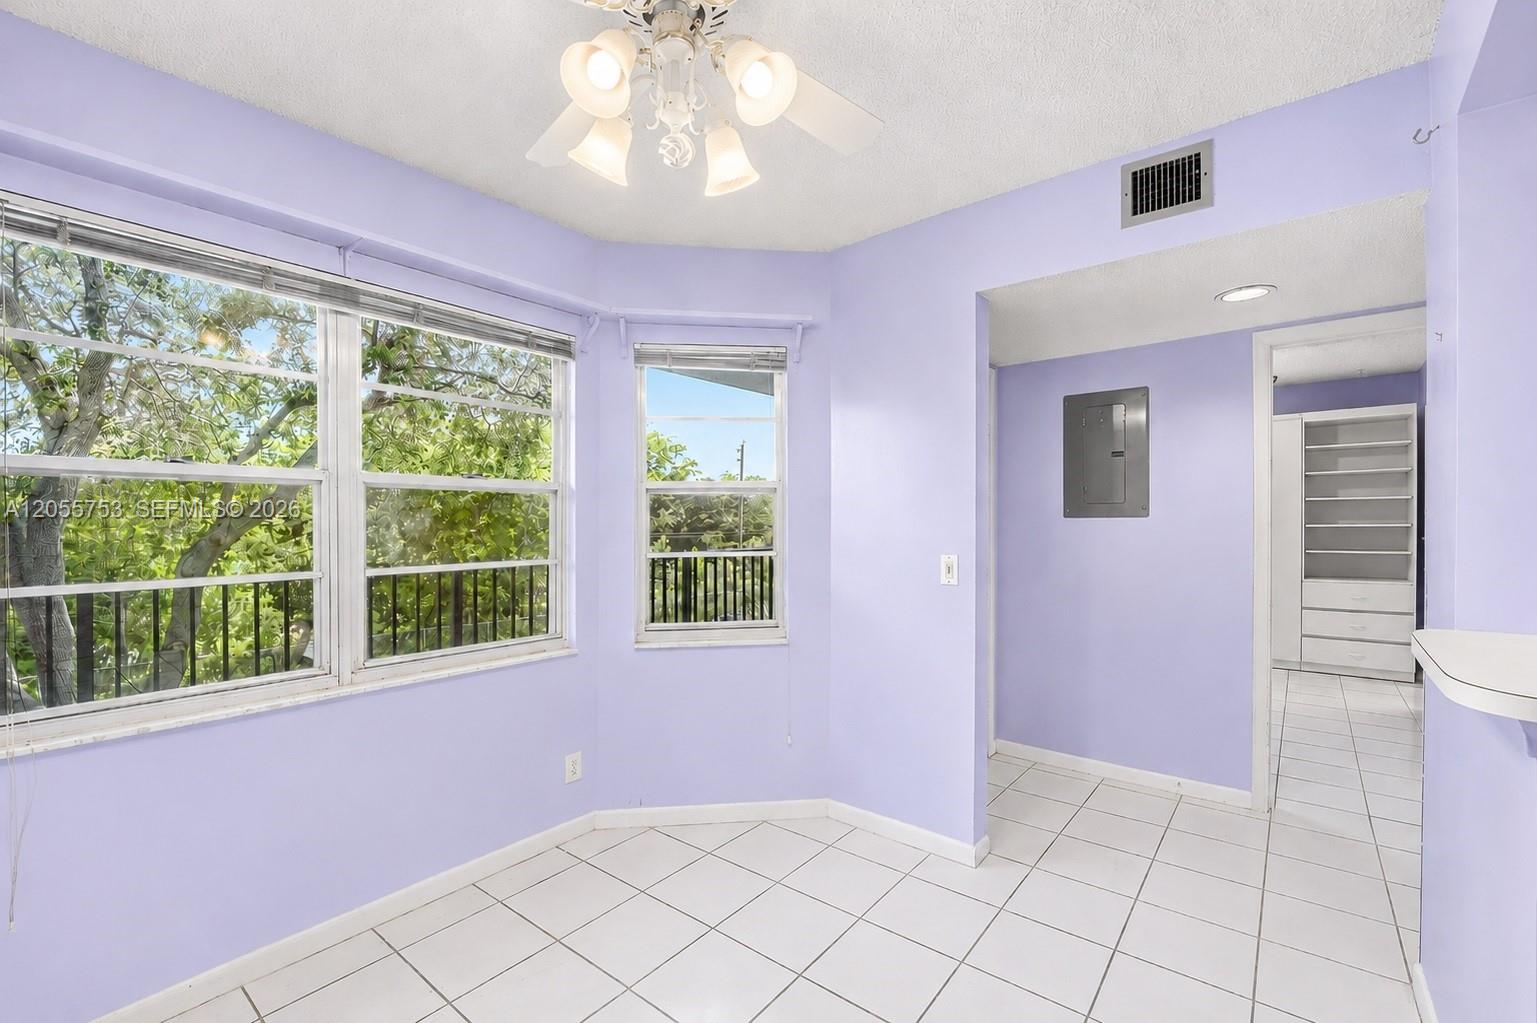
Very spacious condo in the highly desirable 55+ gated community of Century Village Pembroke Pines. Located on the third floor with convenient elevator access, this bright unit features beautiful pool views, a large screened balcony with accordion shutter, walk-in closets, and a Murphy bed in the second bedroom. Just a short walk to the pool, this home offers comfort, and convenience. Enjoy resort-style living with 24-hour gated security, multiple pools, golf, tennis, pickleball, a spectacular clubhouse, fitness center, on-site primary care, and complimentary community transportation. The association fee includes water, basic cable, internet, master insurance (building exterior), and access to all amenities. Ideally located near Pembroke Gardens, shopping, dining, supermarkets, Memorial Hospital, CB Smith Park, AMC Theatres, and I-75. A fantastic opportunity to enjoy the South Florida lifestyle! 55+ community – only one resident must be at least 55 years old.
/u.realgeeks.media/roylemus/The_Lemus_team_JPG.jpg)
Additional Information
- Front Exposure
- Northwest
- Hoa
- Yes
- Hoa Amount
- 574
- Pets Allowed
- Yes
- Status Label
- ACTIVE
- Unit Floor Number
- 3
- Construction
- CBS Construction
- Cooling
- Ceiling Fan(s), Central Air, Electric
- Equipment
- Dishwasher, Dryer, Electric Range, Microwave, Refrigerator, Washer
- Flooring
- Carpet, Tile
- Heating
- Central, Electric
- Parking
- 1 Space, Assigned, Guest, No Rv/Boats, No Trucks/Trailers
- Bedroom Description
- Primary Bath Shower
- Security
- Complex Fenced, Guard At Site, Security Patrol
- Taxes
- $829
- View
- Pool Area View
- Unit Number
- 311M
- Total Floors
- 4
- Stories
- 4
- Price Per Sqft
- $122
Mortgage Calculator
Listing Courtesy Of United Realty Group Inc, Contact: