11141 Sw 70th Ter, Miami, FL 33173
- $489,000
- 3
- BD
- 2
- BA
- 1,482
- SqFt




- List Price
- $489,000
- Price Change
- ▼ $10,000 1780930329
- MLS#
- A12007042
- Bedrooms
- 3
- Bathrooms
- 2
- Sq. Ft
- 1,482
- Subtype
- Townhouse
- County
- Miami-Dade
- Community
- Snapper Creek Townhouses
- Subdivision
- Snapper Creek Townhouses
- Year Built
- 1974
Property Description
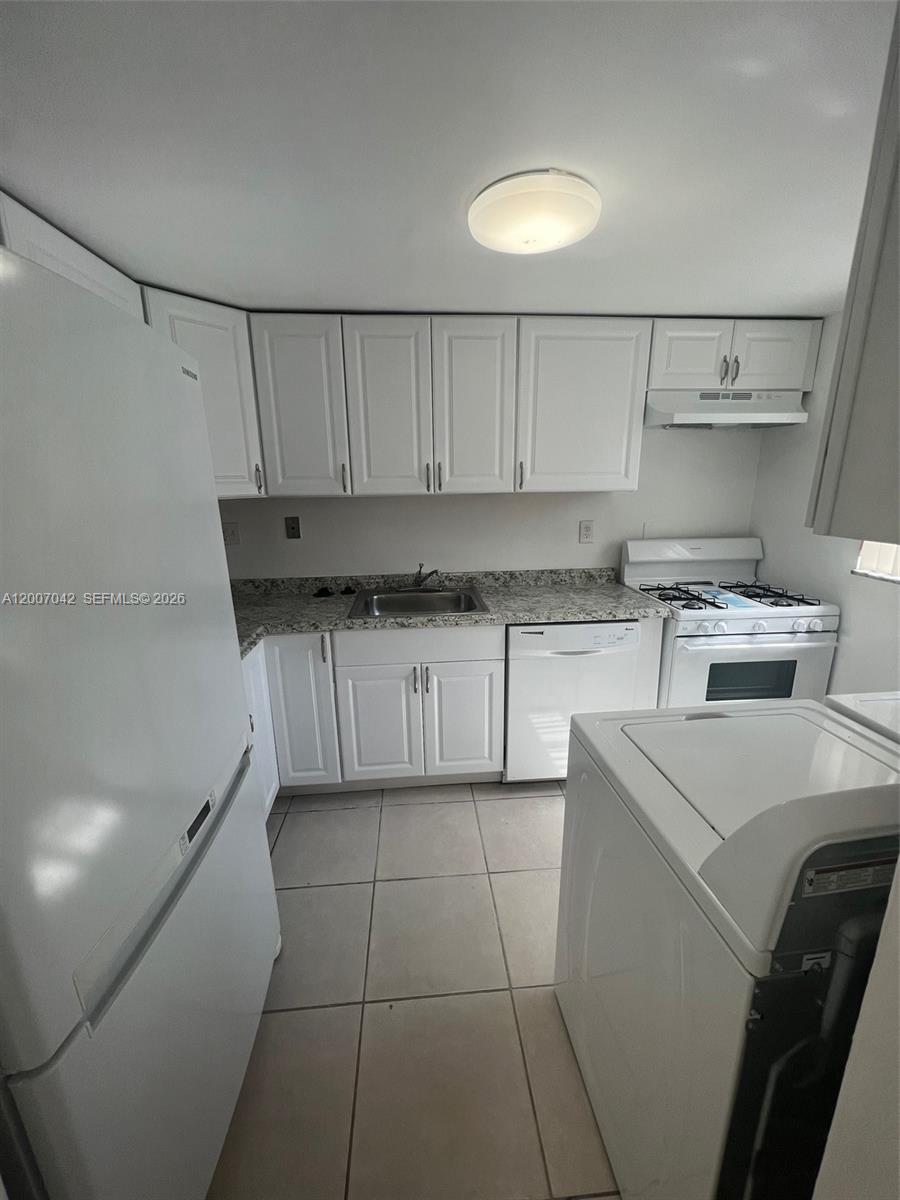
Beautiful 3-bedroom, 2-bathroom TH offering the perfect blend of comfort, style, and convenience. This thoughtfully designed home features an UPGRADED KITCHEN that combines modern elegance with everyday functionality. Step inside to a bright, open living and dining area with CERAMIC TILE FLOORING THROUGHOUT, plus A BEDROOM AND FULL BATHROOM ON THE FIRST FLOOR. Upstairs, you'll find a spacious primary bedroom with ample closet space, along with a second bedroom and a beautifully appointed bathroom—IDEAL FOR FAMILIES. The home is fully PROTECTED WITH ACCORDION HURRICANE SHUTTERS ON ALL WINDOWS AND DOORS, offering peace of mind during storm season. Ideally situated in a GATED COMMUNITY, THIS FEE SIMPLE RESIDENCE with TWO ASSIGNED PARKING SPACES, is just minutes from shopping, dining, top-rated schools, and the Florida Turnpike, making daily living effortless. With a low HOA fee of only $169/month and an unbeatable location, this home is perfect for homeowners or investors alike.
/u.realgeeks.media/roylemus/The_Lemus_team_JPG.jpg)
Additional Information
- Hoa
- Yes
- Hoa Amount
- 169
- Pets Allowed
- Yes
- Status Label
- ACTIVE
- Unit Floor Number
- 1
- Construction
- Concrete Block Construction, CBS Construction
- Cooling
- Central Air
- Equipment
- Disposal, Microwave, Electric Range, Refrigerator, Washer
- Flooring
- Ceramic Floor
- Heating
- Central
- Parking
- 2 Or More Spaces
- Bedroom Description
- At Least 1 Bedroom Ground Level
- Security
- Complex Fenced, Guard At Site, Other
- Taxes
- $6,333
- View
- None
- Total Floors
- 2
- Stories
- 2
- Price Per Sqft
- $329
Mortgage Calculator
Listing Courtesy Of 1st Florida Homes, Contact: