11056 Blackhawk Blvd, Davie, FL 33328
- $2,699,000
- 5
- BD
- 5
- BA
- 4,426
- SqFt




- List Price
- $2,699,000
- Price Change
- ▼ $100,000 1783547260
- MLS#
- A11831794
- Bedrooms
- 5
- Bathrooms
- 5
- Sq. Ft
- 4,426
- Lot Size
- 46,774
- Subtype
- Single Family Residence
- County
- Broward
- Community
- Blackhawk Ranches
- Subdivision
- Blackhawk Ranches
- Year Built
- 2006
Property Description
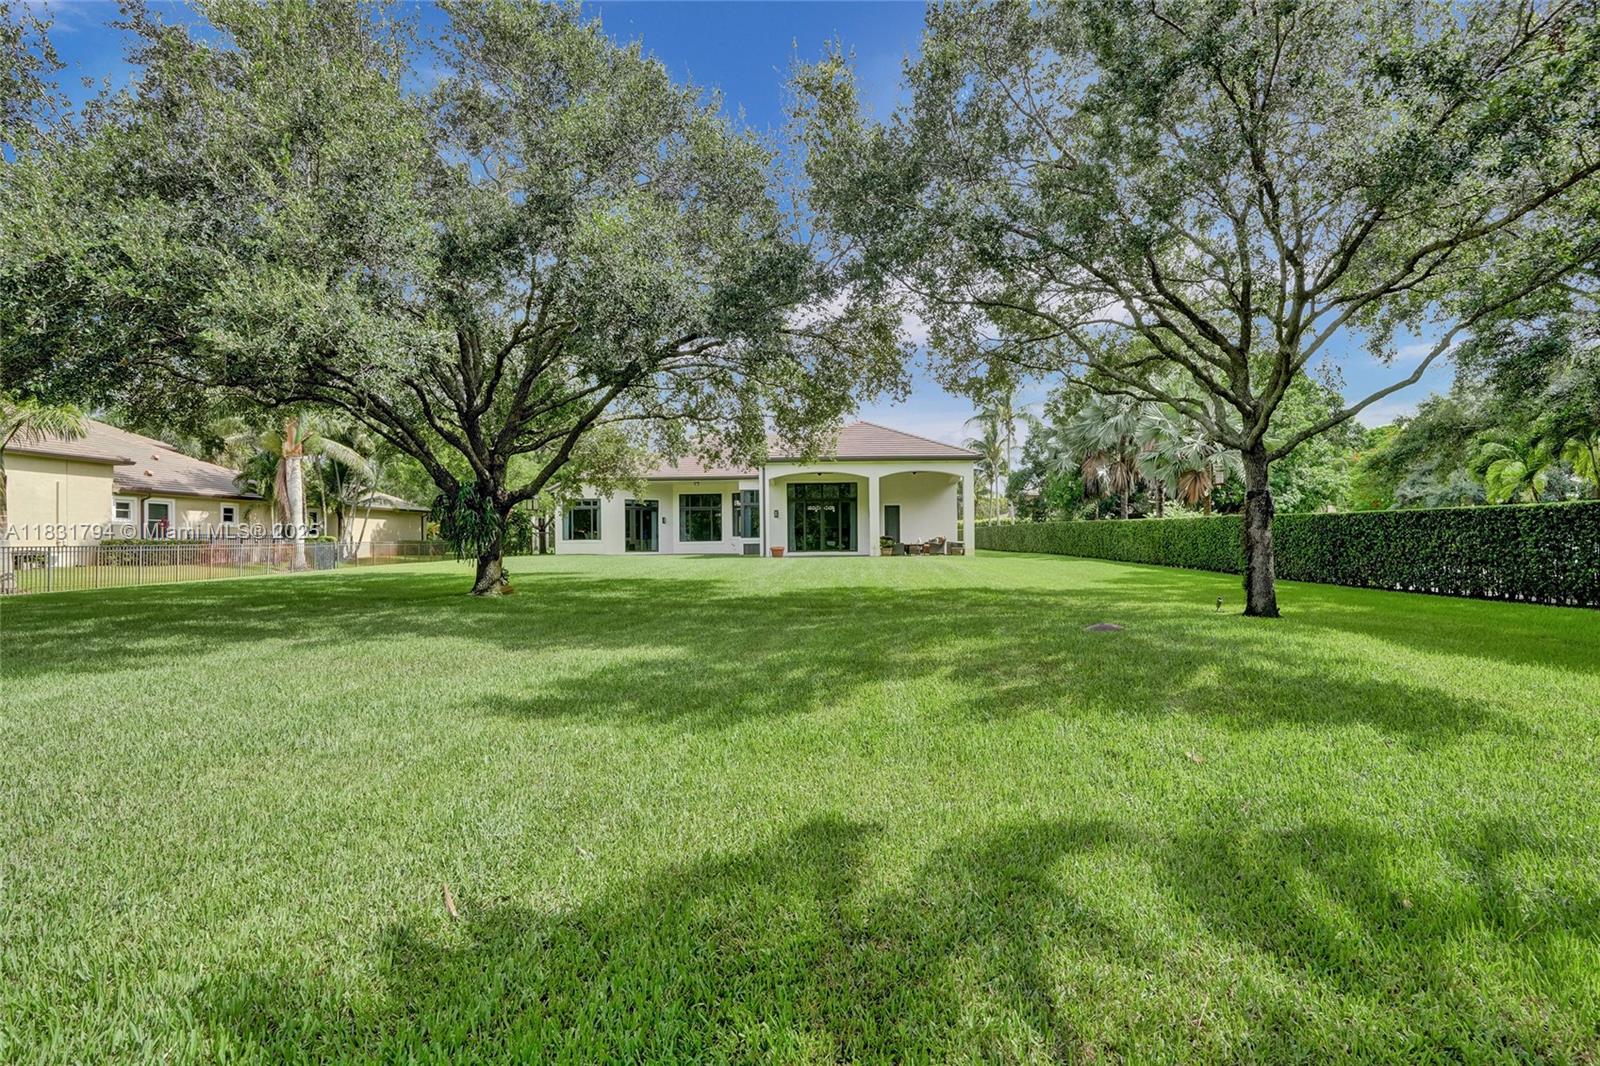
PRICE CORRECTION. Welcome to your dream home- a stunning, fully remodeled residence in Blackhawk Ranches, offering the perfect blend of modern luxury and Florida charm. Located in one of Davie's most sought-after gated neighborhoods, this 5 BD, 5 BA + Office has been completely updated with 1M in renovations including a new roof, new impact windows and doors, new flooring, new kitchen and bathroom cabinets, all areas with high-end finishes and contemporary touches. The dual island kitchen with soft-touch panel appliances is every chef's dream- overlooking a breakfast area and huge family room. The home is freshly painted and landscaped. The oversized 1.074 acre lot offers plenty of space for a pool, tiki hut, pickleball court, etc. Too many upgrades to mention. A TRUE TURN KEY PROPERTY!
/u.realgeeks.media/roylemus/The_Lemus_team_JPG.jpg)
Additional Information
- Front Exposure
- North
- Hoa
- Yes
- Hoa Amount
- 975
- Status Label
- ACTIVE
- Construction
- CBS Construction
- Cooling
- Central Air
- Equipment
- Dishwasher, Disposal, Dryer, Electric Water Heater, Gas Water Heater, Microwave, Electric Range, Refrigerator, Washer
- Heating
- Central
- Lot Description
- 1 To Less Than 2 Acre Lot
- Parking
- Additional Spaces Available, Circular Driveway, Driveway, Guest, Paver Block
- Roof
- Flat Tile
- Bedroom Description
- At Least 1 Bedroom Ground Level
- Security
- Smoke Detector
- Special Information
- Substantially Remodeled, Completely Renovated
- Taxes
- $16,237
- View
- Other
- Roofing
- Flat Tile
- Price Per Sqft
- $609
Mortgage Calculator
Listing Courtesy Of Cisca Real Estate, Contact: